
Taber Multifinger Scratch/Mar Tester
Measurement of resistance or sensitivity to physical damages such as scratching, gouging, scoring, cracking, and similar defects not classified as normal wear


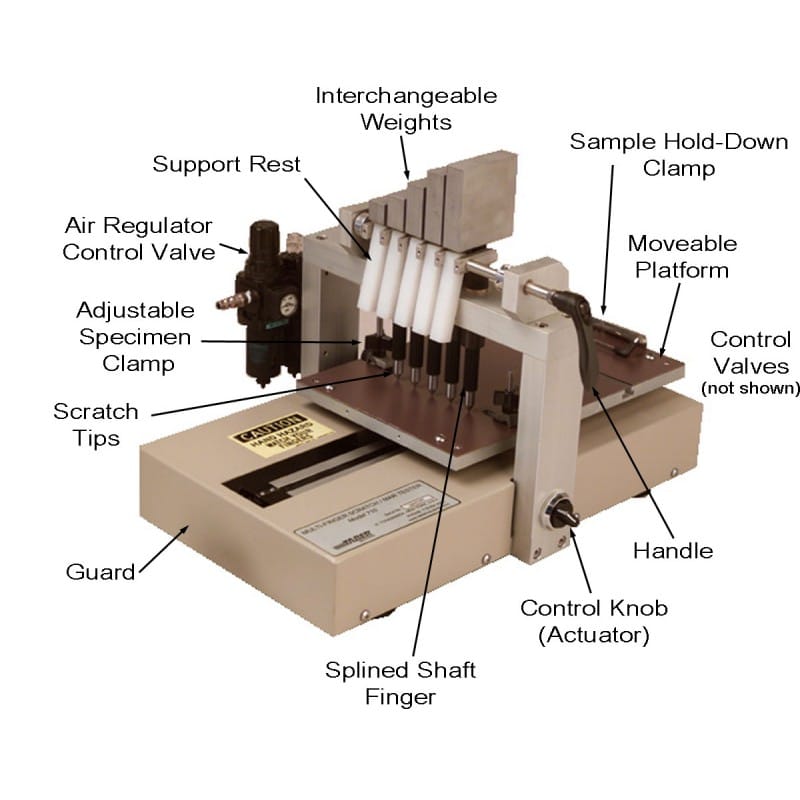
Taber Multifinger Scratch / Mar Tester is an instrument used to measure a material’s resistance or sensitivity to physical damages such as scratching, gouging, scoring, cracking, and similar defects that are not classified as normal wear.
The device features a pneumatically operated platform on which the test specimen is mounted. The platform moves linearly and is operated by a control button for single or multiple pass tests. An electronic timer displays the speed ratio, which can be adjusted by increasing or decreasing the air pressure.
Five independent milled fingers, each providing a fixed and vertical load to interchangeable scratch tips, are supported by a portal system. The portal includes a lever mechanism to raise and lower the fingers. Additionally, five finger supports allow one or more fingers to be lifted off the specimen during testing.
Variable weights are mounted on each finger to generate a standardized force on the test surface. Each unit includes a weight set consisting of 2N, 3N, 4N, 5N, 6N, 7N, 10N, 15N, and 20N loads. Optional weight sets of 4N, 8N, 9N, 13N or 8N, 13N, 18N are also available. Furthermore, an optional 25N weight and a Precision Weight Kit consisting of 0.6N loads can be supplied.
While specimens up to 22 mm thickness can be tested, the device can also accommodate slightly contoured specimens provided they are rigid or sufficiently supported, thanks to the freely suspended fingers. A spring-loaded sample holder is standard and can be mounted either at the end or alongside the moving platform for additional flexibility. Two sample holder clamps are provided to secure contoured specimens. For specimens thicker than 22 mm, a 5 mm spacer set to raise the platform is optionally available.
| Product Code | Description |
|---|---|
| 980710 | MultiFinger Scratch and Mar Tester includes: • Spline Shaft ‘Finger’ Assembly (5 ea.) • 9 pc. Weight Set (2N, 3N, 4.5N, 5N, 6N, 7N, 10N, 15N, 20N) • Scratch Tips with 1.0 mm dia. hemisphere (5 ea.) • Mar Tips with 7.0 mm dia. hemisphere • Specimen Clamp (2 ea.) • Specimen Platform Protective Guard (installed) • Operating Instructions |
| MultiFinger Scratch / Mar Tester – Weights | |
| 132740 | Precision Weight Kit (mount to spline shaft to achieve 0.6N load) |
| 132351-x | Multi-Finger Scratch / Mar Tester Weight – 1N, 2N, 3N, 4N, 4.5N, 5N, 6N, 7N, 8N, 9N, 10N, 12N, 12.5N, 13N, 15N, 18N, 20N, 25N (referenced in Chrysler LP-463DD-18-01) |
| 135085 | Optional Weight Set – 4N, 8N, 12N (referenced in Chrysler LP-463-DD-18-01) |
| 134297 | Optional Weight Set – 4N, 8N, 9N, 12N |
| 132401 | Optional Weight Set – 8N, 13N, 18N (referenced in GMN3943) |
| Multi-Finger Scratch / Mar Tester – Scratch Tools | |
| 132347 | Scratch Tip, 1.0 mm diameter hemisphere (ea.) |
| 132532 | Scratch Tip, 1.0 mm diameter hemisphere (set of 5) |
| 132348 | Mar Tip, 7.0 mm diameter hemisphere (ea.) |
| 132533 | Mar Tip, 7.0 mm diameter hemisphere (set of 5) |
| Various | • Conical Scratch Tip, 0.10 mm Diameter [0.05 mm RAD] (9g) • Conical Scratch Tip, 0.25 mm Diameter [0.125 mm RAD] (9g) • Conical Scratch Tip, 0.30 mm Diameter [0.15 mm RAD] (9g) • Conical Scratch Tip, 0.40 mm Diameter [0.20 mm RAD] (10g) • Conical Scratch Tip, 0.50 mm Diameter [0.25 mm RAD] (10g) • Conical Scratch Tip, 0.60 mm Diameter [0.30 mm RAD] (10g) • Conical Scratch Tip, 0.75 mm Diameter [0.375mm RAD] (10g) • Conical Scratch Tip, 1.0 mm Diameter [0.50 mm RAD] (10g) |
| 132533 | • Diamond Tool Holder [includes 121006 conical diamond tool w/90° 3 mil (0.003”) radius point] • Diamond Tool Holder [includes 121006-1 conical diamond tool w/90° 3.5 mil (0.0035”) radius point] • Diamond Tool Holder [includes 121006-2 conical diamond tool w/60° 0.3 mm radius point] |
| 134581 | 5 mm Spacer Set (2 each) |
| 132455 | Specimen Hold-down Clamp, replacement (ea.) |
| 132451 | Specimen Platform Protective Guard, replacement |


